Save
Ask
Tour
Hide
Share
$340,000
New Listing

309 Sugar Maple Avenue
Wake Forest, NC 27587

For Sale|Single Family Residence|Active
3
Beds
3
Total Baths
2
Full Baths
1
Partial Bath
1,892
SqFt
$180
/SqFt
2002
Built
Subdivision:
Heath Ridge Village
County:
Wake

Due to the health concerns created by Coronavirus we are offering personal 1-1 online video walkthough tours where possible.
Call Now: 919-274-8120
Is this the listing for you? We can help make it yours.
919-274-8120
309 Sugar Maple Avenue309 Sugar Maple Avenue309 Sugar Maple Avenue309 Sugar Maple Avenue
Save
Ask
Tour
Hide
Share

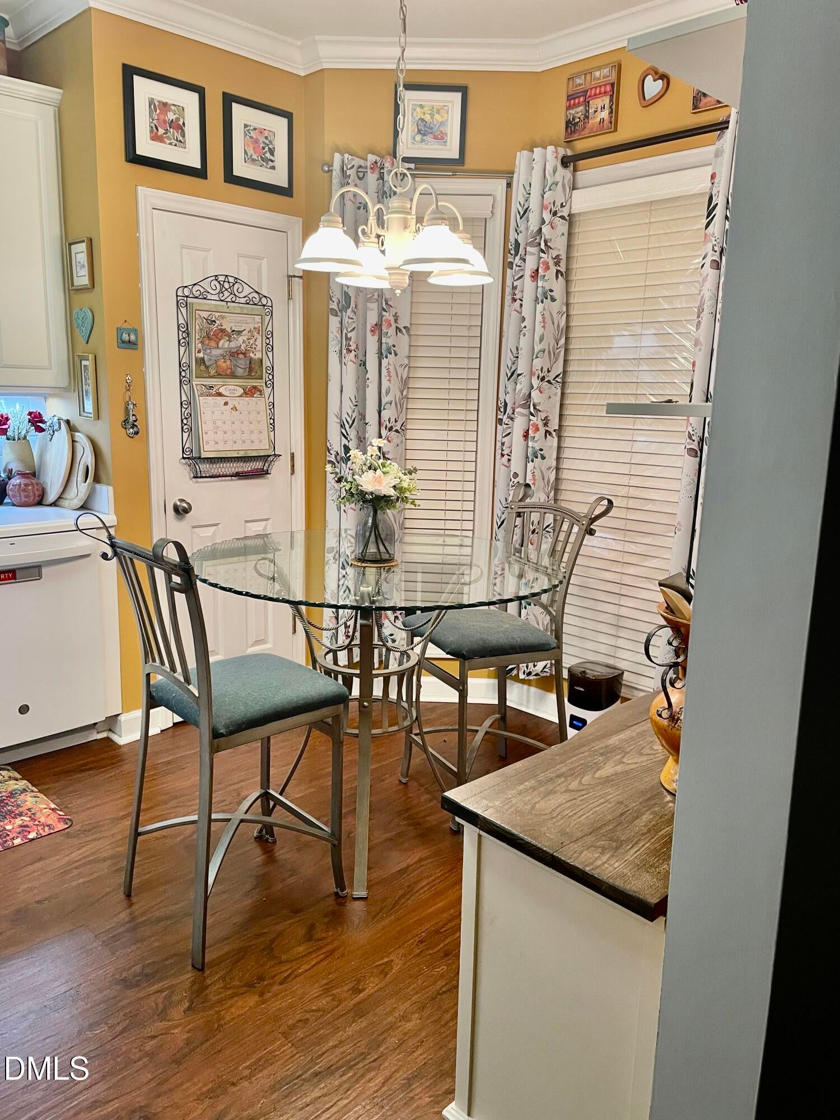
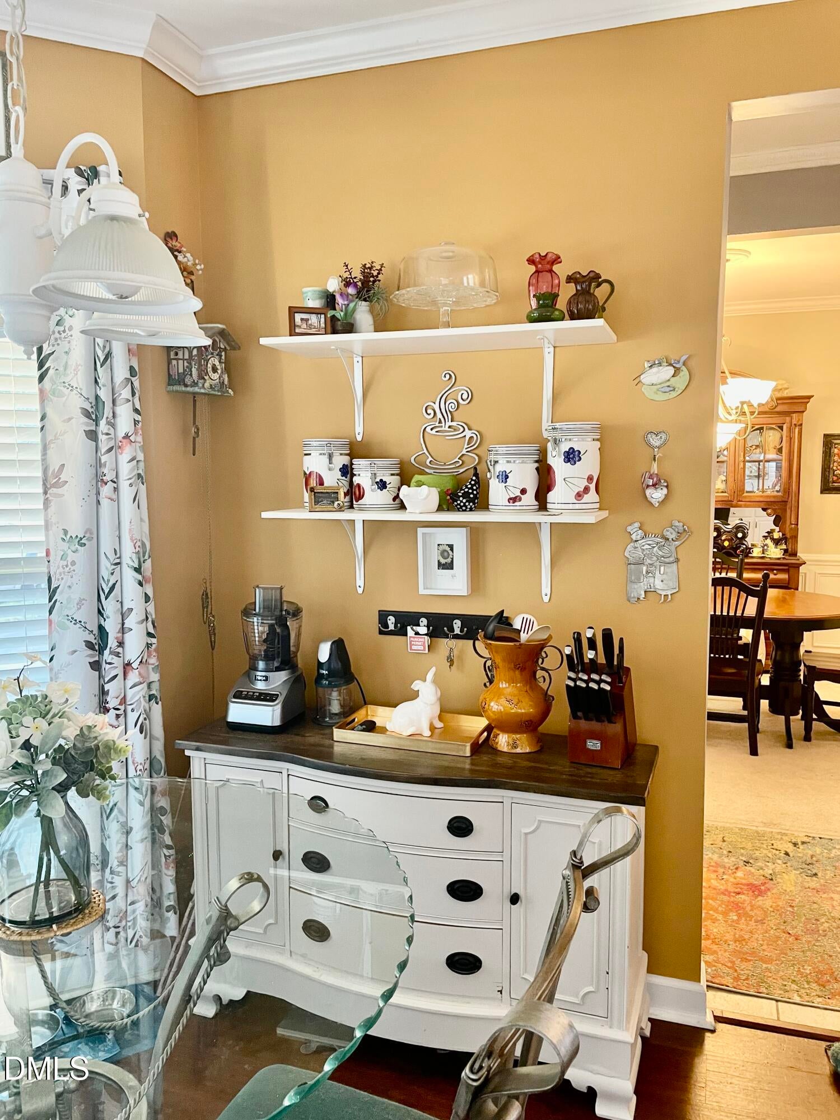
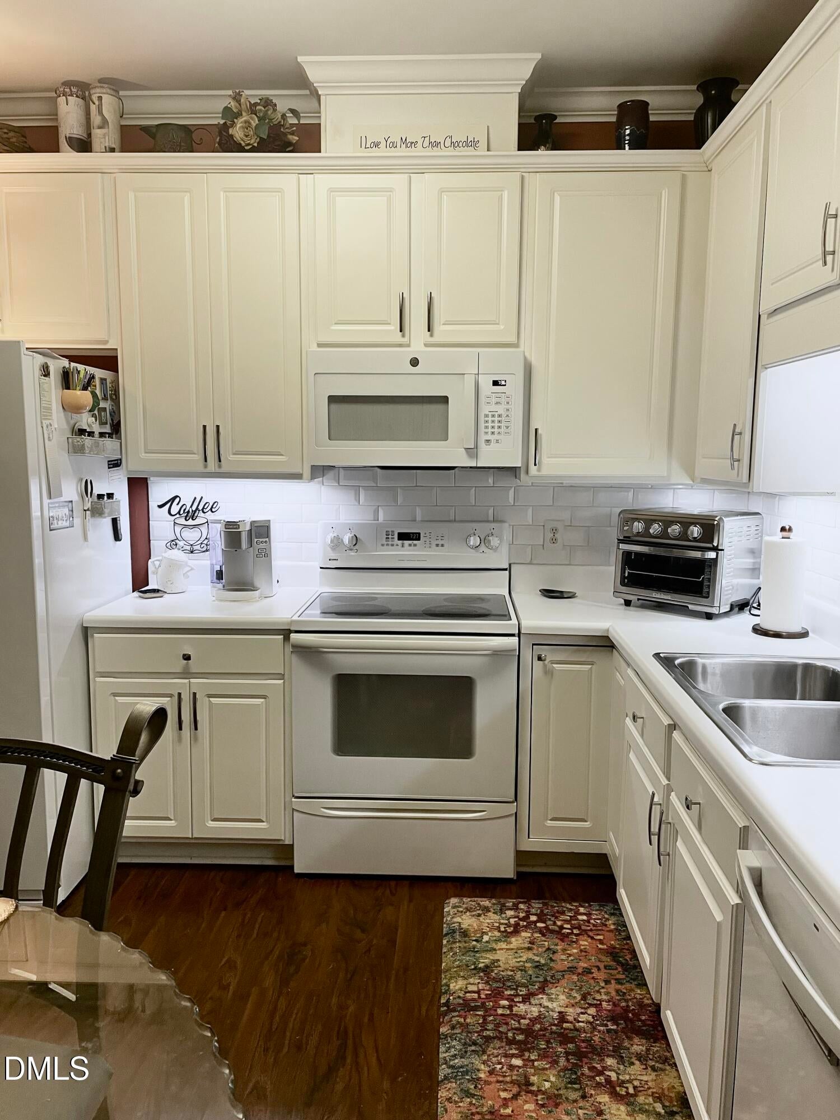
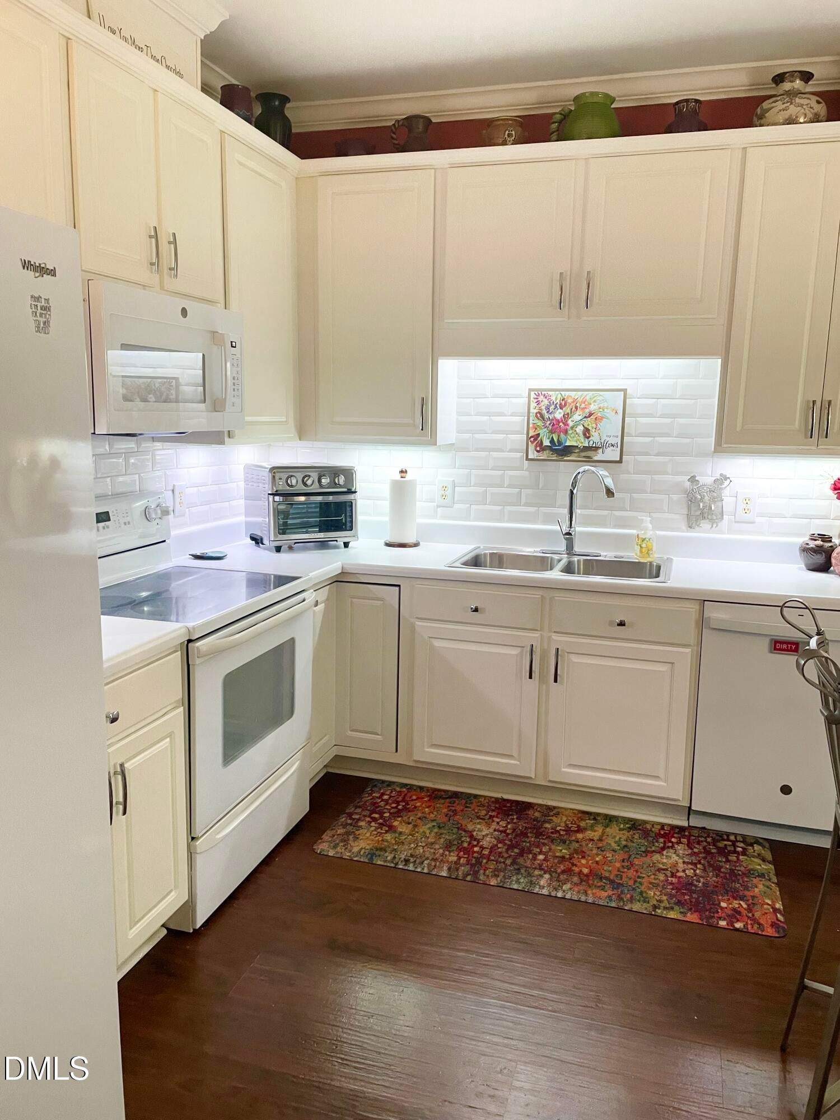
This 3-bedroom, 2.5-bath single-family home in Heath Ridge Village offers comfortable living in Wake Forest with a thoughtful interior layout. The residence features a powder room on the main level as well as a main floor primary suite with full bath, ensuring convenience for household flow. A loft overlook adds vertical interest and connects the living spaces. Kitchen and dining areas provide gathering space for daily living and entertaining, with kitchen featuring an eat-in space flanked by a bay window. Situated on a 1,742-square-foot lot, this home is move-in ready and positioned in an established community. The combination of functional layout and established location makes this a solid choice for buyers seeking a well-proportioned residence and proximity to a variety of lifestyle choices.

Save
Ask
Tour
Hide
Share
Listing Snapshot
Price 
$340,000
Days On Site 
0 Days
Bedrooms 
3
Inside Area (SqFt) 
1,892 sqft
Total Baths 
3
Full Baths 
2
Partial Baths 
1
Lot Size 
0.04 Acres
Year Built 
2002
MLS® Number 
10198993
Status 
Active
Property Tax 
$3,200
HOA/Condo/Coop Fees 
$189.51 monthly
Sq Ft Source 
N/A
Friends & Family
Recent Activity
14 hours agoListing first seen on site
14 hours agoListing updated with changes from the MLS®
General Features
Acres 
0.04
Direction Faces 
South
Disclosures 
Seller Disclosure
Foundation 
Slab
Home Warranty 
Yes
Levels 
One and One Half
Parking 
AsphaltOff StreetOn StreetPavedParking LotUnassigned
Parking Spaces 
2
Property Condition 
Updated/Remodeled
Property Sub Type 
Single Family Residence
Security 
Security System Owned
Sewer 
Public Sewer
Special Circumstances 
Standard
SqFt Above 
1892
SqFt Total 
1892
Style 
TraditionalTransitional
Utilities 
Cable AvailableCable ConnectedElectricity ConnectedNatural Gas ConnectedSewer ConnectedWater Connected
Water Source 
Public
Zoning 
RMX
Interior Features
Appliances 
DryerDisposalDishwasherExhaust FanENERGY STAR Qualified RefrigeratorElectric RangeFree-Standing Electric RangeFree-Standing RefrigeratorGas Water HeaterIce MakerMicrowaveRangeRefrigeratorSelf Cleaning OvenWasherWarming DrawerWater Heater
Cooling 
Central AirCeiling Fan(s)Electric
Fireplace 
Yes
Fireplace Features 
Family RoomGasGas LogLiving Room
Fireplaces 
1
Flooring 
CarpetTileWoodVinyl
Heating 
ElectricFireplace(s)Heat Pump
Interior 
Built-in FeaturesCeiling Fan(s)ChandelierCrown MoldingDouble VanityEat-in KitchenHigh CeilingsLaminate CountersPantryVaulted Ceiling(s)Walk-In Closet(s)High Speed Internet
Laundry Features 
Laundry ClosetIn HallInsideLower Level
Main Level Bedrooms 
1
Window Features 
Bay Window(s)Plantation ShuttersScreens
Bathroom 2 
Dimensions - 59.0Level - Second
Bathroom 3 
Dimensions - 56.4Level - MainDescription - Half-bath
Bedroom 2 
Dimensions - 1111.2Level - Second
Bedroom 3 
Dimensions - 1112.59Level - Second
Dining Room 
Dimensions - 1113.0Level - Main
Kitchen 
Dimensions - 1213.9Level - Main
Living Room 
Dimensions - 1714.9Level - Main
Master Bathroom 
Dimensions - 711.0Level - Main
Master Bedroom 
Dimensions - 1216.4Level - Main
Office 
Dimensions - 913.6Level - Second
Save
Ask
Tour
Hide
Share
Exterior Features
Construction Details 
AsphaltBlown-In InsulationVinyl Siding
Fencing 
Back YardFullPrivacyVinylFenced
Lot Features 
Back YardFront YardLandscaped
Other Structures 
Other
Patio And Porch 
CoveredFront PorchPatioRear PorchScreened
Road Frontage 
City Street
Roof 
Shingle
View 
Neighborhood
Waterview 
Neighborhood
Windows/Doors 
Bay Window(s)Plantation ShuttersScreens
Community Features
Association Amenities 
LandscapingMaintenanceMaintenance GroundsMaintenance StructureParking
Association Fee 
$189.51
Association Fee Frequency 
Monthly
Community Features 
Street LightsSidewalks
Financing Terms Available 
CashConventionalFHAVA Loan
Building Access 
Main level
Roads 
Asphalt
Schools
School District
Unknown
Elementary School
Wake - Wake Forest Elementary
Middle School
Wake - Wake Forest Middle School
High School
Wake - Wake Forest High School
Listing courtesy of Brenda Briggs of Premier Advantage Realty Inc


Listings that are marked with an icon are provided courtesy of the Triangle MLS, Inc. of North Carolina, Internet Data Exchange Database. Copyright 2026 Triangle MLS, Inc. of North Carolina. All rights reserved.

Last checked: 2026-10-17 11:22 PM UTC

Neighborhood & Commute
Source: Walkscore
Save
Ask
Tour
Hide
Share